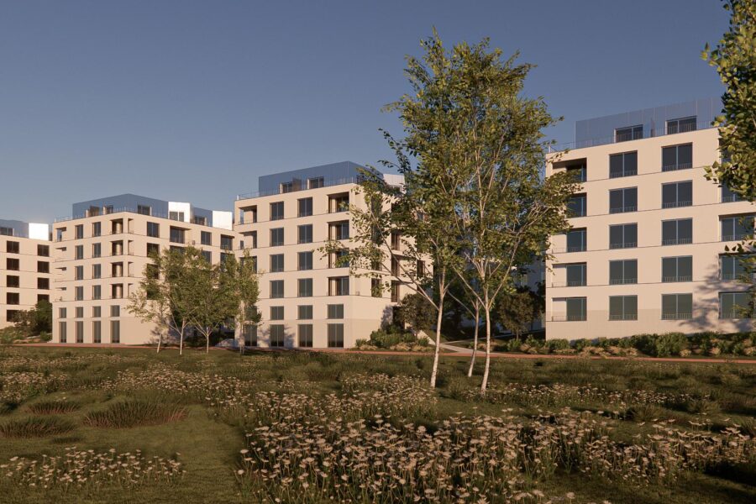
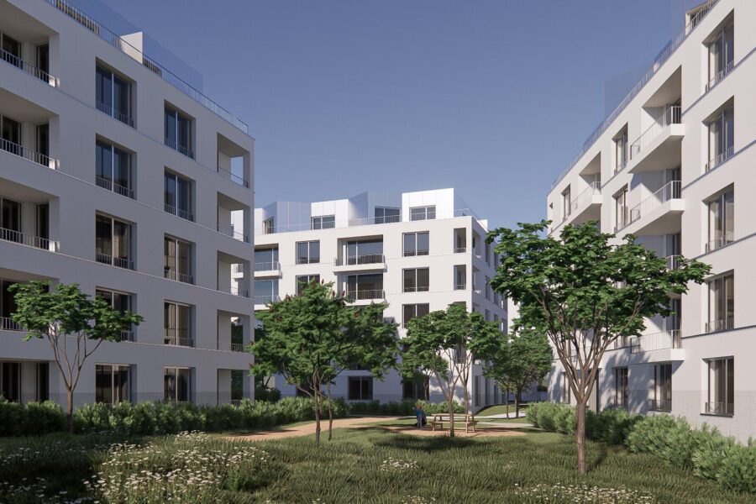
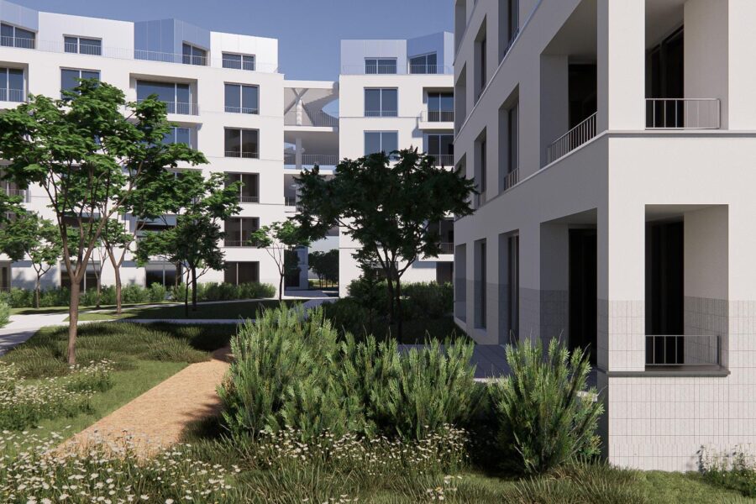
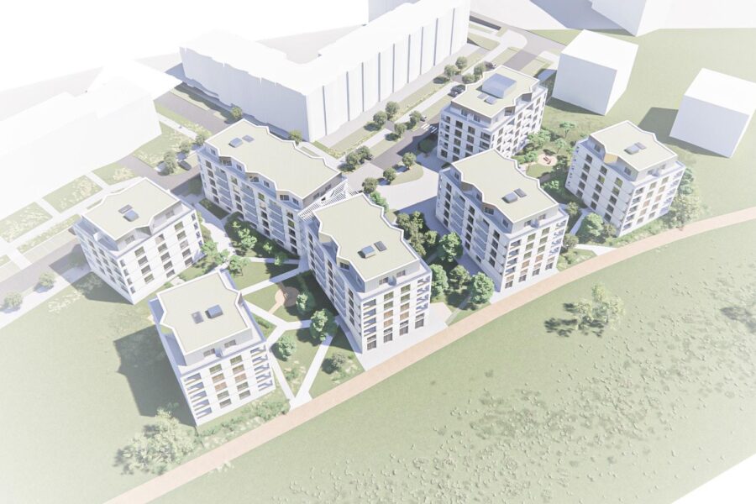
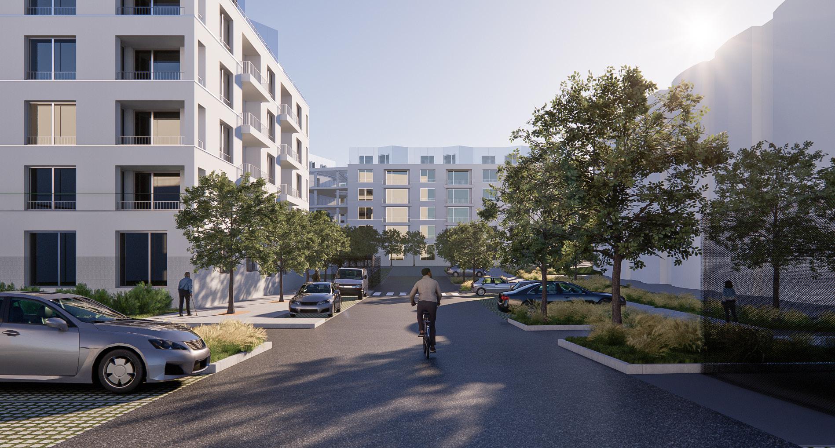
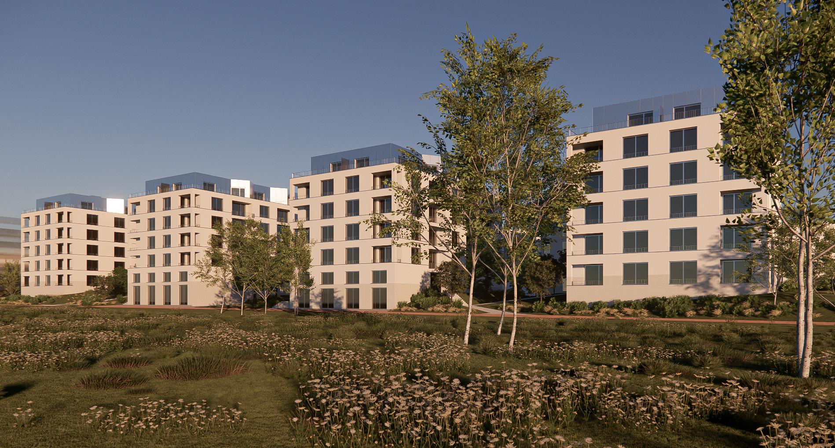
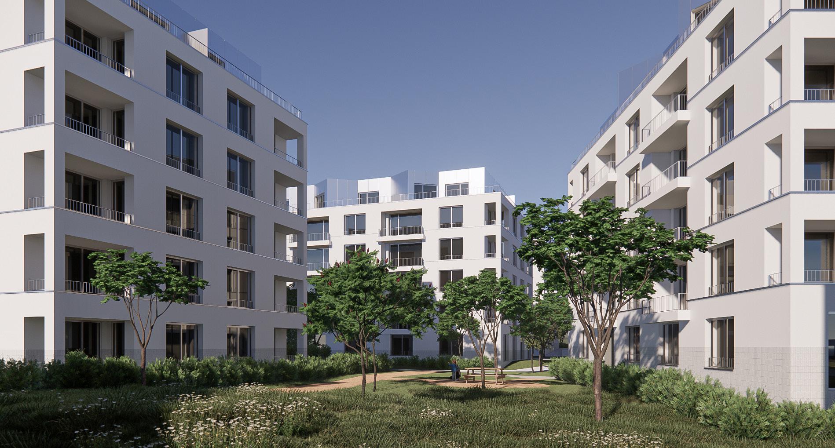
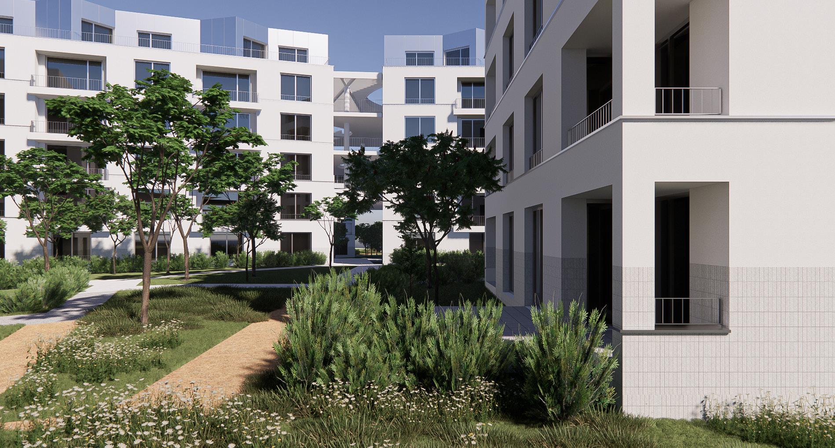
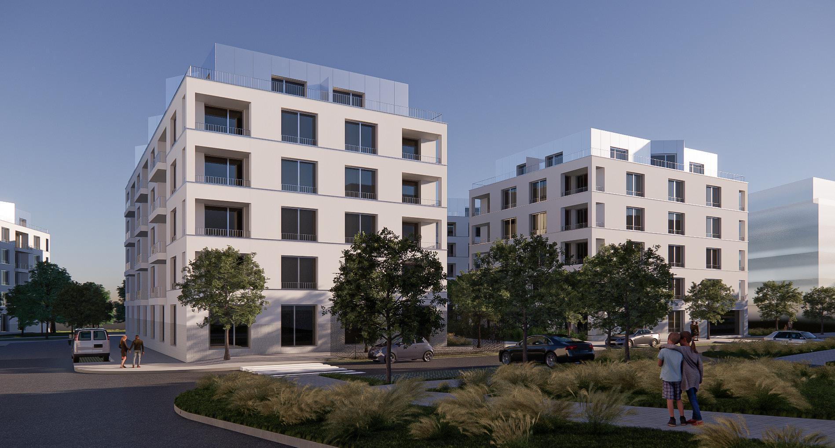
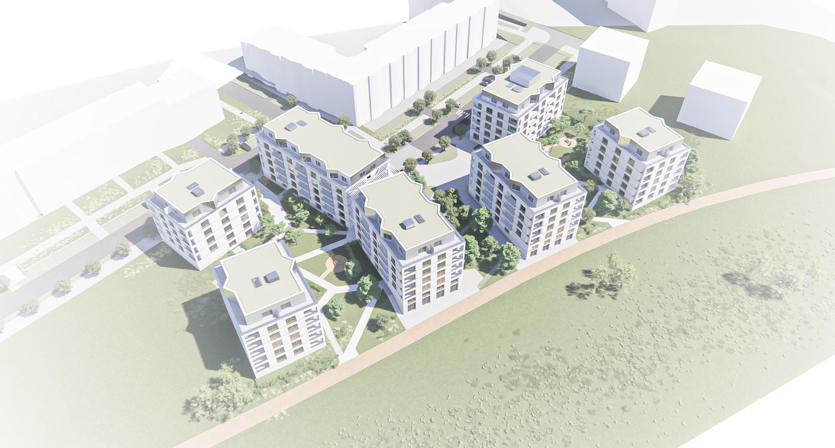
The PDS portfolio also includes municipal land in Černý Most with a total area of almost 30,000 m², which is earmarked for residential development, retail, services and public spaces.
A residential development is currently planned for the site, with a building permit from 2005 that remains valid. In 2022, PDS revised the project to ensure it meets both current requirements for residential housing and the investor’s brief for municipal housing development.
As part of the project preparation, PDS divided the entire site under its management into two parts. Phase 1 covers an area of approximately 18,000 m² of gross floor area (GFA), on which a housing project can be developed in accordance with the valid local plan, with the potential for 220–240 flats, including a functional ground floor level for public amenities, and in synergy with the adjacent U Čeňku Park. Phase 2 will cover the remaining approximately 16,000 m² of land, where the metropolitan plan envisages further residential development with the potential for the construction of a further 250 flats or so.
In 2023, PDS, in collaboration with the architectural practice City Work, drew up a study and an urban and architectural design for the entire site, so that the area’s potential could be fully realised, as permitted by the metropolitan plan over the longer term.
In 2025, a contractor was selected to carry out the design work for the first phase, which, in accordance with the current local plan, has the potential for the construction of approximately 200 flats, and design work commenced in 2025. Provided everything proceeds smoothly, the planning permission process will commence during 2026.