Residential district near a new metro station
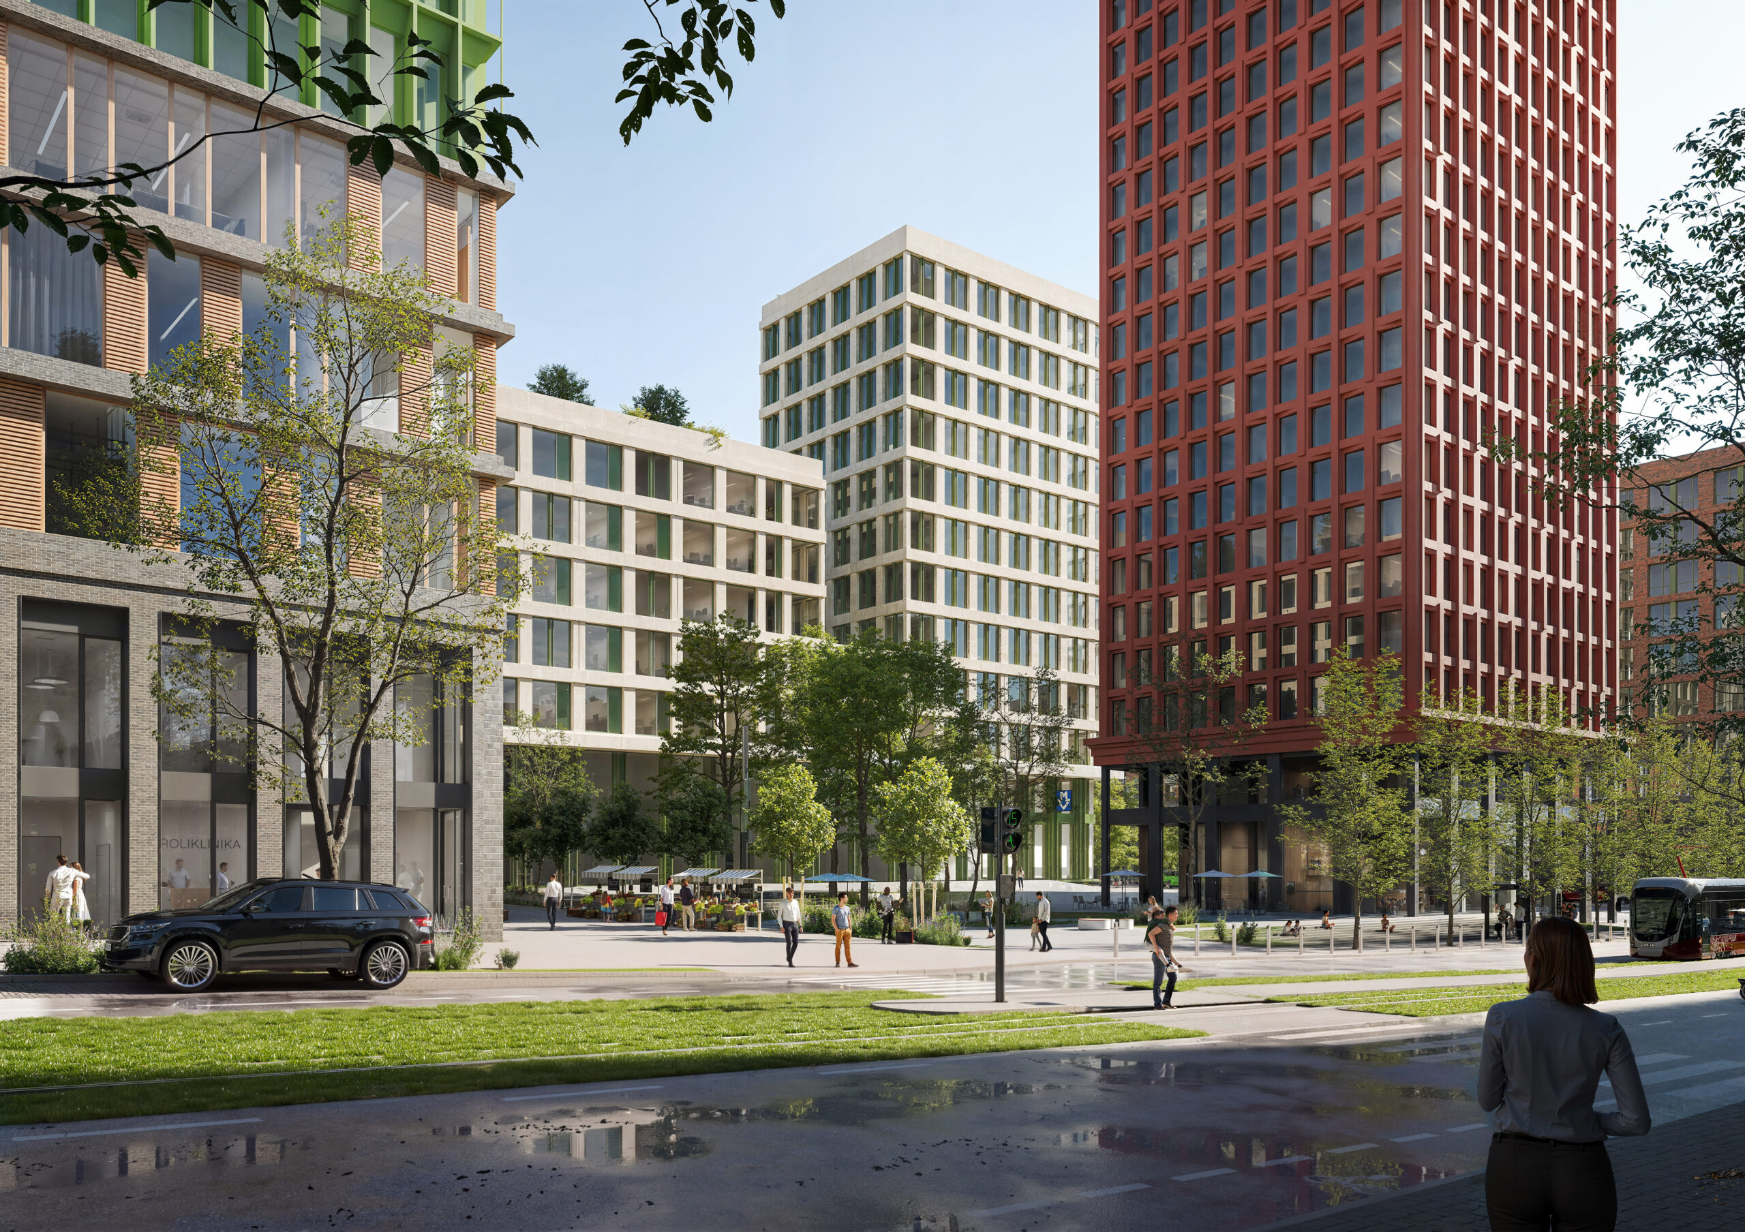
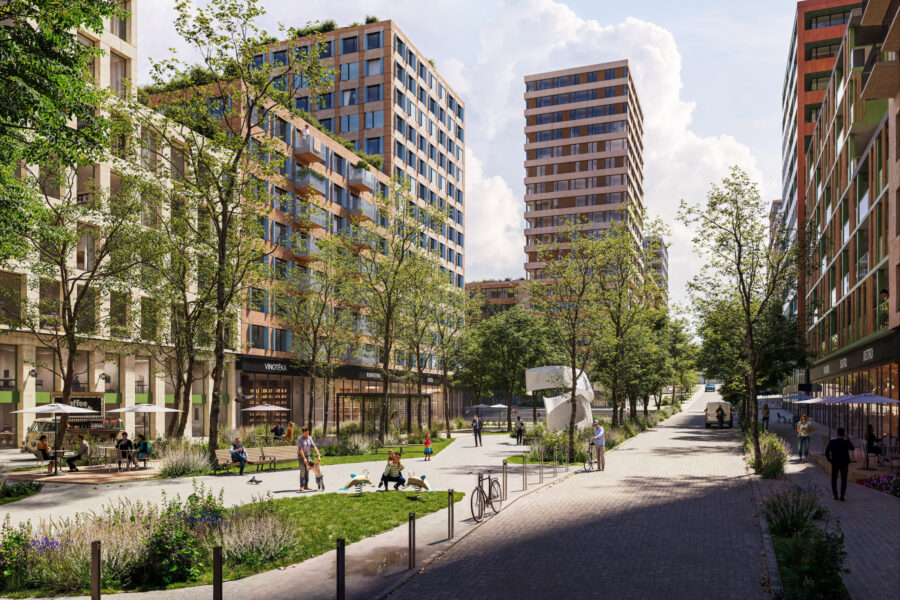
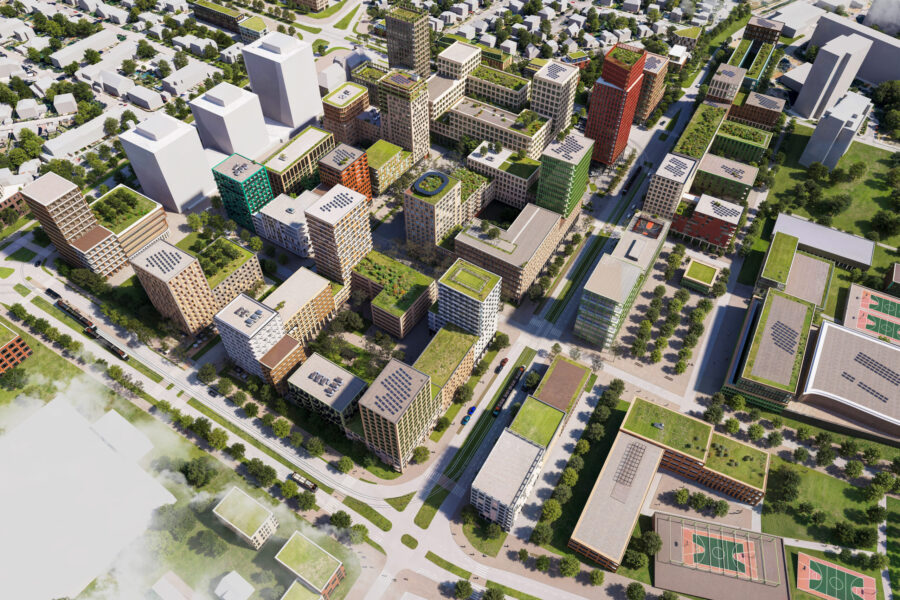
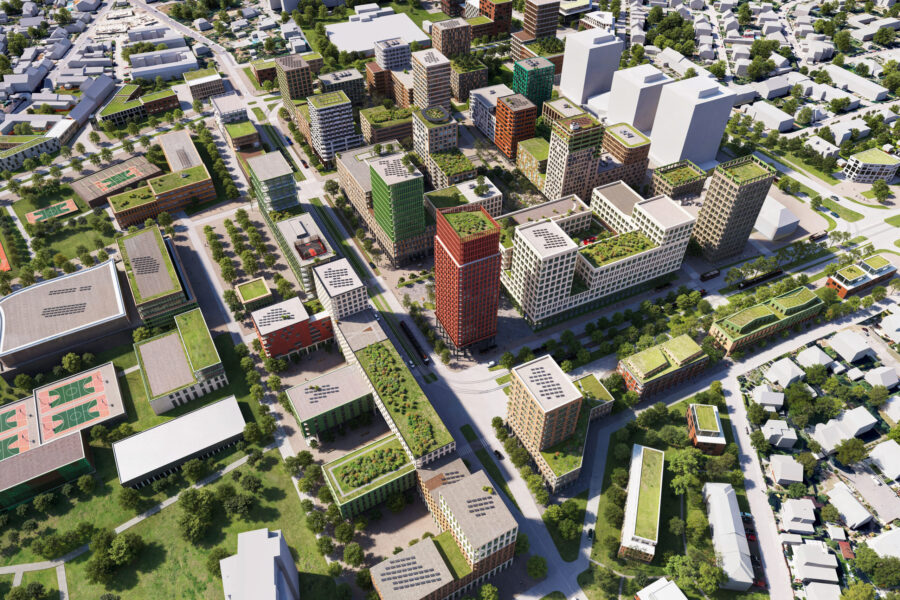
The Nové Dvory transformation area, with an area of about 30 hectares, is one of the City of Prague’s largest continuous property holdings. In the vicinity of the new metro station, which is expected to be completed around 2029, Prague will build a municipal district with affordable rental housing and complete civic amenities in the form of a kindergarten and primary school, a cultural centre, space for shops and services, public transport lines, and facilities for sports and recreation. By connecting the Jalodvorská louka park with new squares, a generous public space intended for recreation will be created. The new district is expected to provide homes for up to 5,000 people and job opportunities for approximately 5,000 more.
Nové Dvory zoning study
Studio Unit architects has prepared a zoning study of the entire transformation area for the Department of Urban Development of Prague City Hall, which was discussed with representatives of the Prague 4 and 12 municipal districts.
It was presented to the public as part of the participation process and approved in September 2022. It represents a societal agreement on the development of the area and is the basic conceptual starting point for the preparation of the development of the entire site and its individual projects. The study follows the principles of sustainable development and compact city of short distances including sufficient space for rest and recreation.
In parallel with the study, a change to the zoning plan was discussed and finally approved by the Prague City Council in May 2024, which opened up the potential for the preparation of a comprehensive urban development process with simultaneous high added value of the city-owned real estate assets. From the year 2025 on, PDS will focus on intensive preparation of the development projects in this area in accordance with the approved study and their coordination, especially with the city’s investments in transport, i.e. the construction of the Nové Dvory D-line metro station and the construction of the extension of the Libuš – Nové Dvory tram line.
Four pillars of sustainable municipal development
-
Social
Diverse groups of citizens, regardless of age or socioeconomic status, will live in Nové Dvory. The intention of the City of Prague is to build quality affordable rental housing which will be intended primarily for so-called preferred professions (teachers, health care workers, police officers), single parent families, and for independently living se
-
Economic
In the central part of Nové Dvory, especially near the future metro station and to a lesser extent also on the new squares, the construction of administrative and retail space is planned. Revenue from the new municipal properties will significantly support the economic return on public investment in the area.
-
Environmental
The intensive use of the site, which is directly connected to various modes of public transportation with sufficient public services, including education, is a key parameter for the sustainability and efficacy of the development of this new part of the city.
At the same time, a generous public space will be formed in Nové Dvory, consisting of several squares, some of which will be connected with the Jalodvorská louka park. The development of a so-called blue-green infrastructure is planned for the area, including rainwater catchment that soaks into the soil and is not drained away by sewers, as well as the cultivation of the Jalodvorská louka park and the creation of new green areas. The city will support utilization of public transport to the area by building a metro station and extending the tram line from Modřany. -
Cultural and educational
The Nové Dvory design also includes a number of cultural and leisure-time facilities, whether they are a nursery school, a primary school or probably also secondary schools, a cultural centre, a sports hall and an outdoor sports ground. The restaurants and cafés that will be opened in the commercial parts of the project will also be of considerable importance. Current and future residents will no longer have to frequently commute to other parts of Prague 4 (to Pankrác, for example) or directly to the city centre.
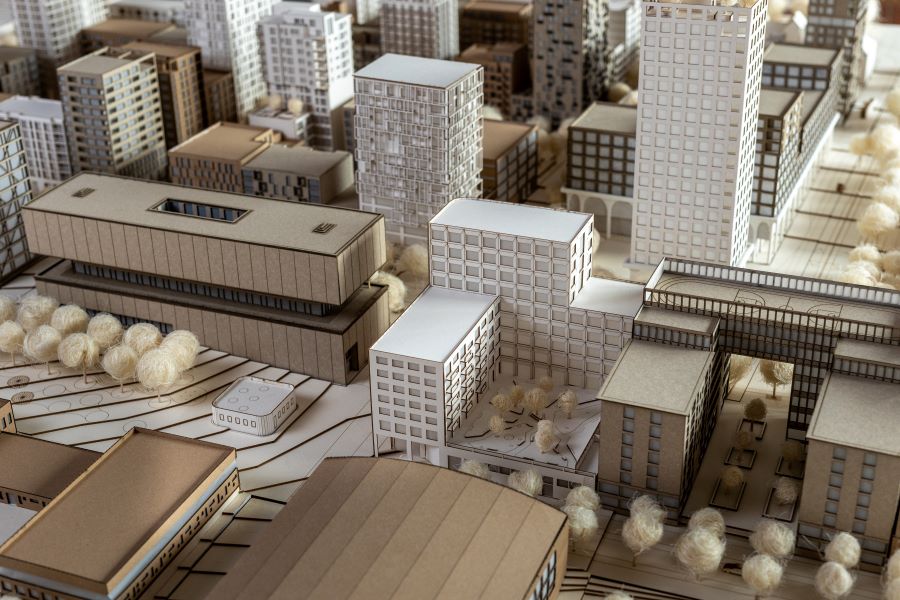
Nové Dvory spatial model
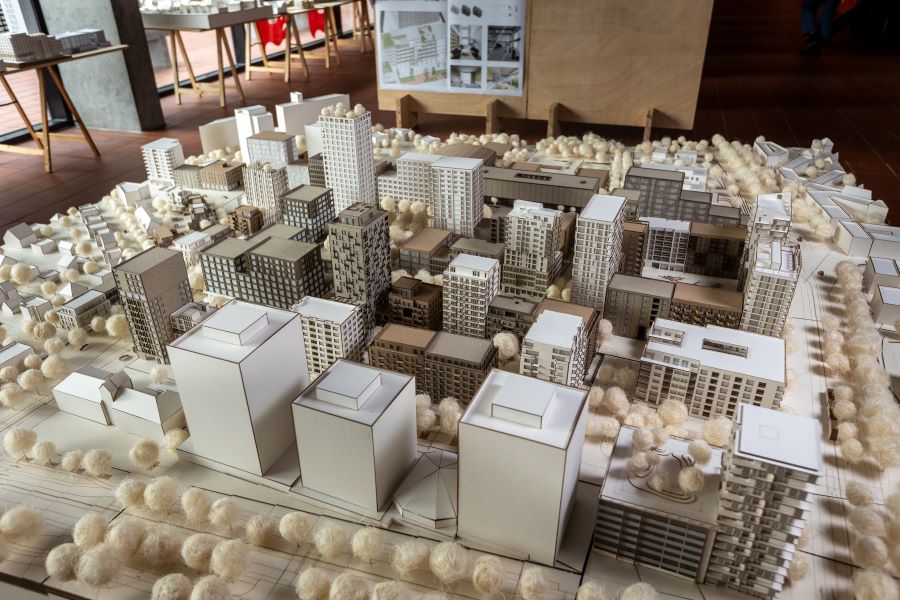
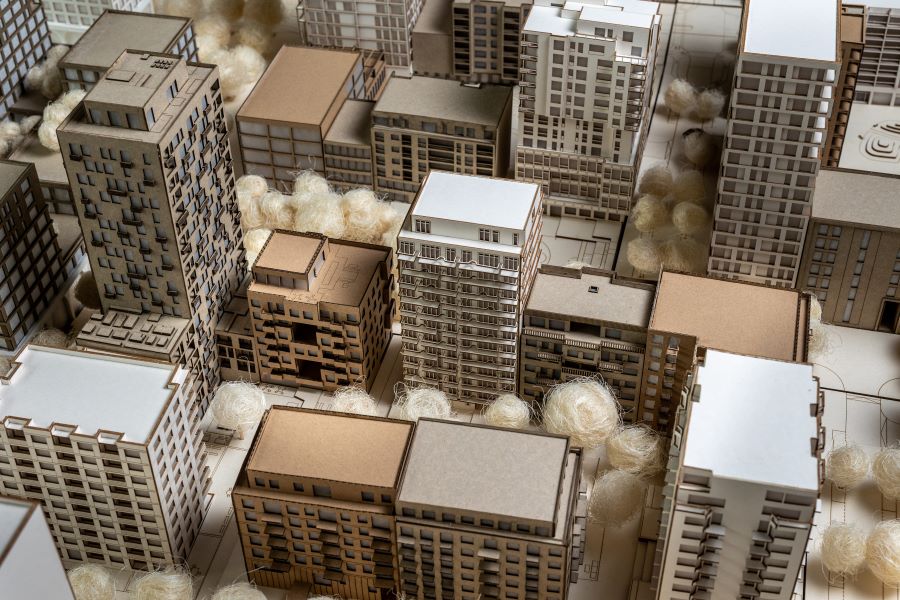
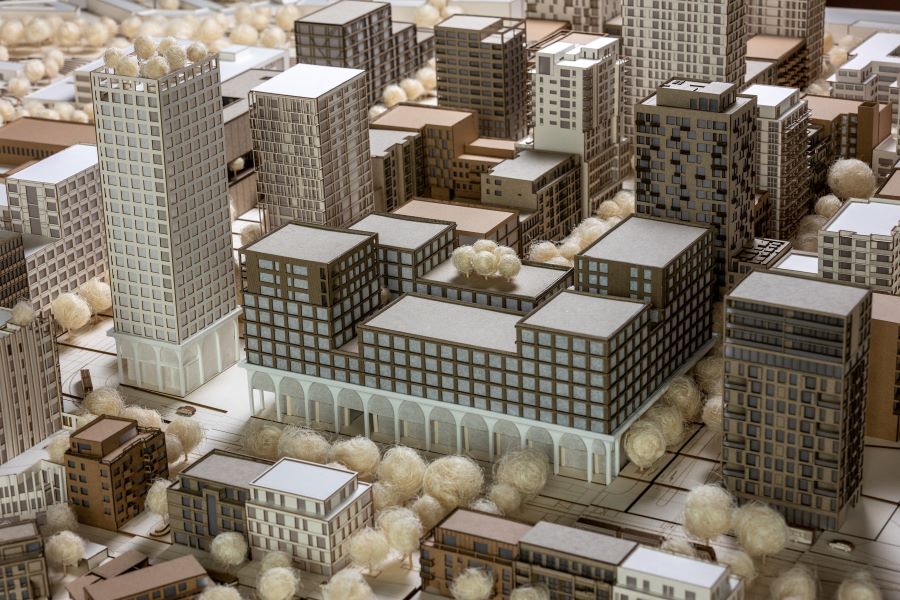
In the academic year 2022/2023, the Prague Development Company, in cooperation with the Faculty of Architecture of the Czech Technical University in Prague, supported the creation of a large-scale spatial model of Nové Dvory with dimensions of 3 x 3 m. The model was exhibited in the foyer of the Faculty of Architecture of the Czech Technical University in Prague Dejvice from 23 February to 16 March 2023 with access of both the professional and general public.
The physical model of the Nové Dvory site is based on the regulatory parameters of the zoning study and serves as good
illustration of the potential for future development that has opened up in this location thanks to the coordinated activities of the City of Prague and the PDS company. The physical model is now exhibited in the PDS headquarters in the Radniční domy building in the centre of Prague and can be visited by appointment.
First projects
On 15 hectares, investment and project preparation is beginning on a total of almost 300,000 m GFA (gross floor area, the total potential after approval of the pending zoning plan amendments), especially for municipal housing. At the same time, a significant part of this area (about 130,000 m² according to the current estimate) will be used for administration, restaurants, cafés, retail and services, a kindergarten and primary school, a cultural or community centre, and sports facilities. The preparation of the new district is taking place in parallel with the construction of a new metro station with an extension of the tram line from Modřany, which will end at the metro. The site is divided into individual projects and investment actions that will be implemented gradually over a period of 10–15 years.
The following investment projects are currently at various stages of preparation:
- Nové Dvory PROJECT 1a / 1b – a mixed-use development above the future underground station
- Nové Dvory PROJECT 5 – an urban block primarily comprising residential units
- Nové Dvory PROJECT 6 – an urban block primarily comprising residential units
- Nové Dvory PROJECT 4 – Jalový Dvůr residential complex – a smaller urban housing development project
- Nové Dvory PROJECT 9 – Durychova apartment block – an apartment block project
- Nové Dvory PROJECT 8 – a project for an apartment block and a care home for the elderly (further progress depends on approval by the Prague City Council)
Visualisation of Nové Dvory © YORD • Nové Dvory site © photo by Stanislav Pecháček • The model of the Nové Dvory project was created at the Institute of Building Science under the supervision of Prof. Ing. arch. Michal Kohout © photo by Hynek Glos




© PDS/Pinarto