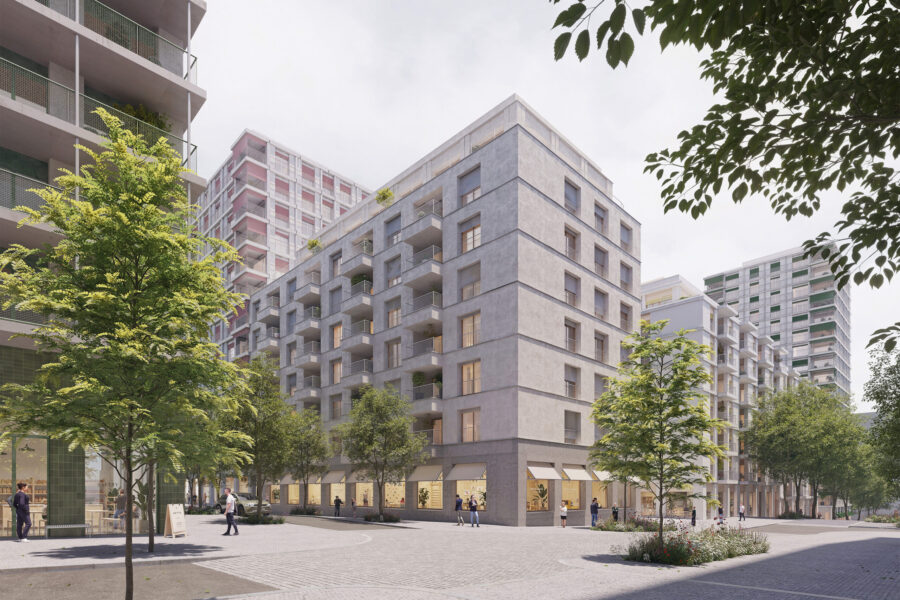
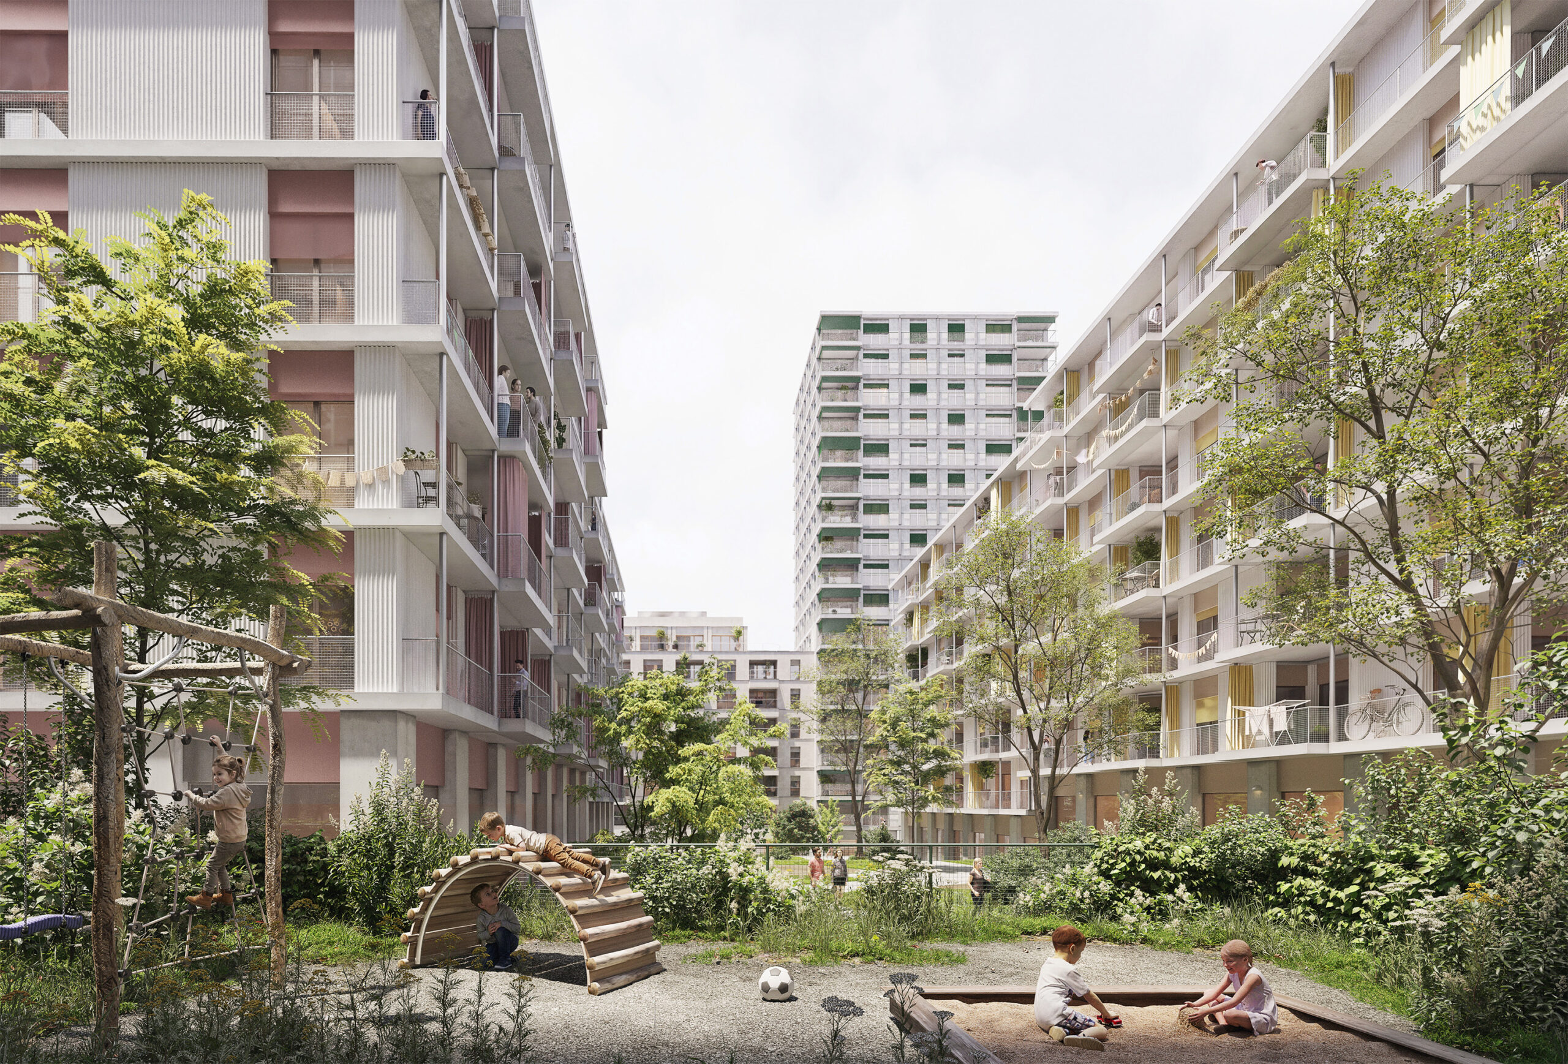
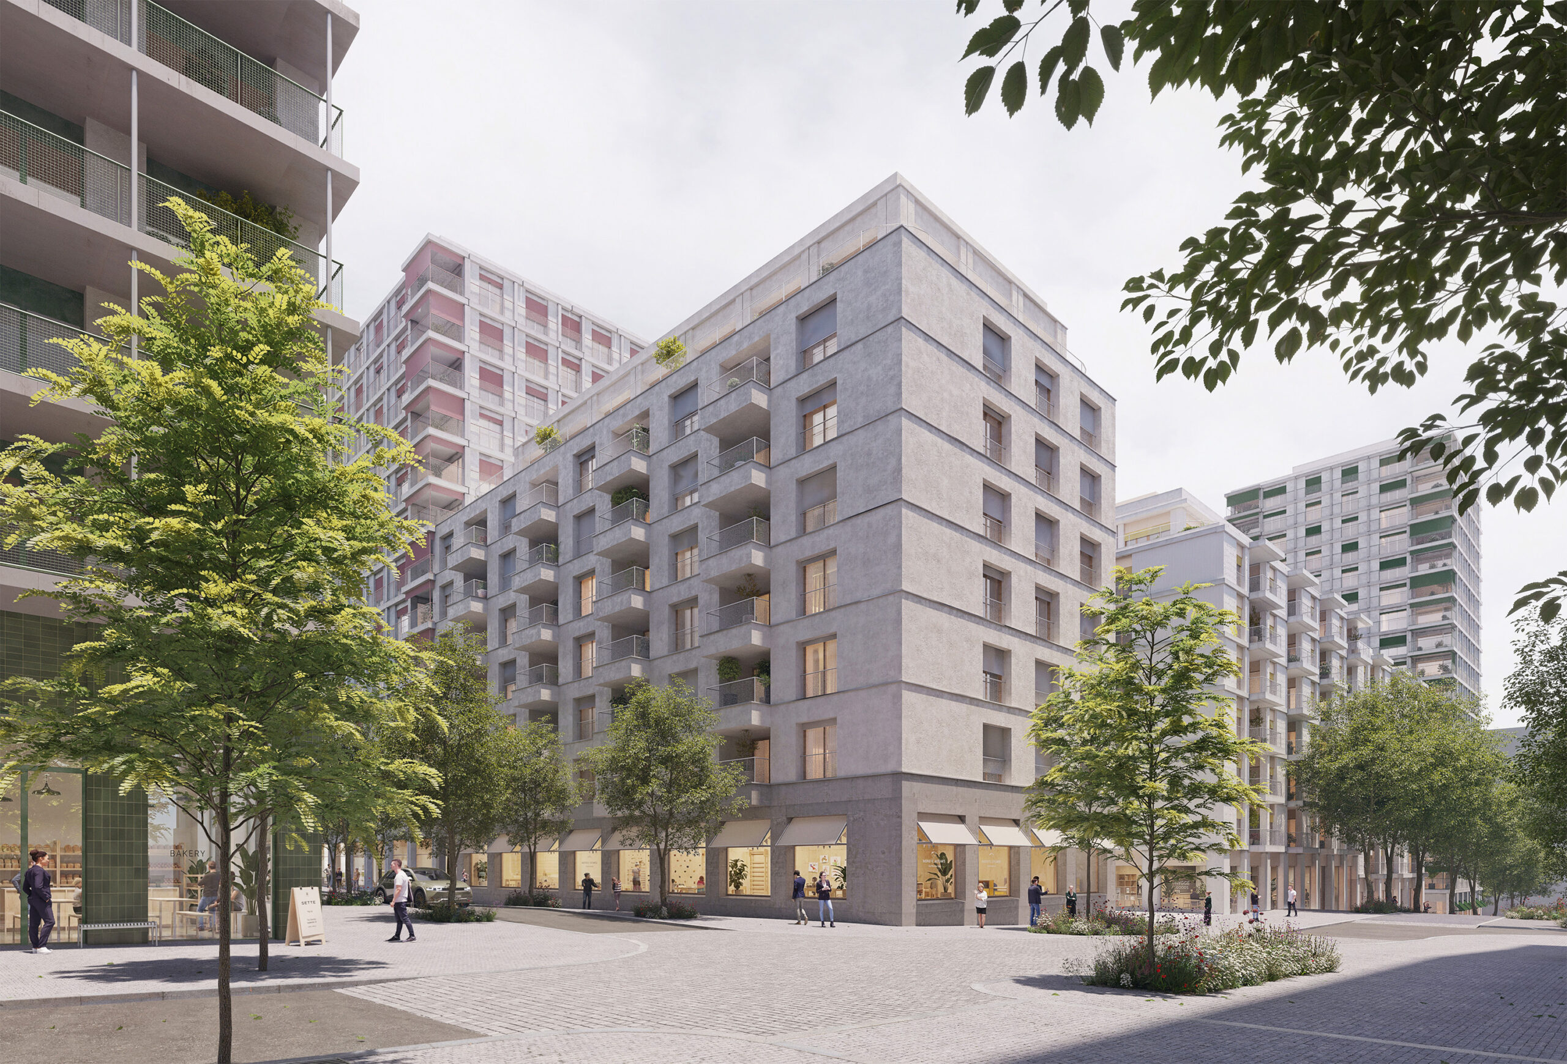
The Nové Dvory development area in the south of Prague is one of the largest contiguous development sites owned by the capital city. A new urban district is being created here, linked to the future Metro D station, featuring municipal rental housing, office space, retail, services and public amenities.
Project 6 is divided into two blocks (6a and 6b), primarily intended for municipal rental housing, supplemented by retail space and other types of community facilities on the ground floor. The project is expected to provide more than 500 flats.
The Prague City Council approved the investment preparations for Project 6 in 2025, thereby building on the previously approved plans for Project 1 and Project 5 – this completes the conceptual planning for almost the entire area of the future neighbourhood between Durychova, Novodvorská, Chýnovská and Libušská streets.
In May 2026, architectural competitions were launched for these city blocks, organised in accordance with the Public Procurement Act and the Competition Rules of the Czech Chamber of Architects. The aim of both architectural competitions was to select the best designs based on an assessment of their quality. Thirty qualified participants prepared and submitted their design proposals. The winner of the competition for the Nové Dvory PROJEKT 5 project was the studio re:architekti s.r.o., whilst the winner of the competition for the Nové Dvory PROJEKT 6 project was Apropos Architects s.r.o.
Negotiations were subsequently initiated with the winning participants regarding a public contract for the design of the building, project work and related services, covering all phases of project preparation, implementation and commissioning.
Nové Dvory PROJECT 6 – winning design © Apropos Architects